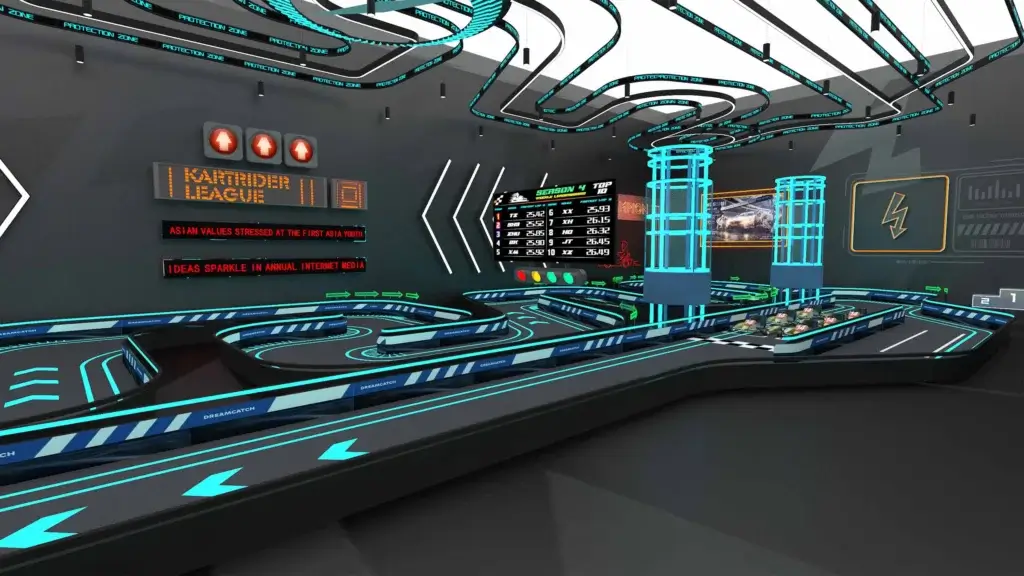
Indoor playground design is evolving beyond colourful equipment and traditional climbing structures. For Canadian family entertainment centres (FECs), the challenge is no longer simply to create a place where children can play. It is to develop an engaging, well-organized destination that serves different age groups, supports family visits, makes effective use of indoor space, and remains commercially viable over time.
Canadian operators also face practical considerations that influence design decisions: long winters in many regions, seasonal changes in family activities, commercial lease costs, building constraints, staffing requirements, and the need to maintain a safe and welcoming environment throughout the year.
These factors make indoor playground design a strategic business decision rather than a purely visual exercise.
In 2026, several design directions deserve particular attention, including immersive themed environments, flexible play zones, inclusive design, parent-friendly layouts, interactive attractions, and more thoughtful integration of food, parties, and social spaces. Not every trend will suit every venue, however. The right approach depends on the local market, target audience, available floor area, budget, and operating model.
This guide explores the major indoor playground design trends relevant to Canadian FECs and explains how investors, developers, and operators can translate them into practical design decisions.
Why Indoor Playground Design Is Changing
Several broader developments are influencing how commercial indoor play environments are planned.
Families expect more than a collection of attractions
Families have many choices when deciding how to spend their leisure time. An indoor playground may compete with trampoline parks, museums, cinemas, sports activities, outdoor recreation, and other family entertainment options.
A venue therefore needs to offer a coherent experience rather than simply a large quantity of equipment.
That experience may combine active play, imaginative activities, birthday celebrations, social interaction, comfortable seating, and convenient food and beverage options.
The design question becomes: What makes a family choose this venue, stay comfortably, and consider returning?
Parents influence the entire visit
Children may be the primary users of the play equipment, but parents and caregivers often decide where to go, how much to spend, and whether to return.
Parents may value cleanliness, visibility, comfortable seating, convenient facilities, clear pricing, and an environment in which they can supervise their children without unnecessary stress.
A visually exciting playground can still deliver a disappointing experience if the seating is uncomfortable, circulation is confusing, or staff cannot supervise busy areas effectively.
Commercial space is expensive
Rent, construction, equipment, utilities, and labour can represent significant costs for a Canadian FEC.
This makes space planning particularly important. Every square metre should have a clear purpose, whether it supports play, circulation, reception, food service, parties, storage, or staff operations.
Maximizing equipment density is not the same as maximizing commercial performance. A layout that is too crowded can create operational difficulties, reduce comfort, and complicate supervision.
Digital discovery influences design expectations
Families increasingly encounter entertainment venues through websites, social media, online reviews, and photographs shared by other visitors.
A distinctive design can make a venue easier to recognize and communicate online. A strong visual identity may also support launch marketing, local awareness, and event promotion.
However, a photogenic space should still function well in everyday operation. Design features that photograph beautifully but are difficult to clean, maintain, supervise, or navigate may create unnecessary costs.
Indoor recreation matters in a seasonal climate
In many parts of Canada, cold temperatures, snow, and seasonal weather can influence where families choose to spend their leisure time.
Indoor entertainment can offer a weather-independent option, particularly during winter and periods when outdoor activities are less convenient.
This does not mean that every Canadian market has the same demand patterns. Local population, household income, competition, transportation, school calendars, and neighbourhood characteristics should all inform the design and business plan.

Trend One: Immersive Themes and Experience-Led Design
One of the most useful design directions for commercial indoor playgrounds is the move from disconnected pieces of equipment toward a more coherent environment.
Instead of treating the venue as a room filled with individual attractions, designers can create a recognizable world with its own visual language, activity zones, and focal points.
From colourful equipment to a unified environment
Traditional playgrounds often rely on bright colours and recognizable equipment forms. These remain valid design choices, but a stronger overall concept can help a venue establish a more distinctive identity.
Possible concepts include:
Space exploration and futuristic adventure
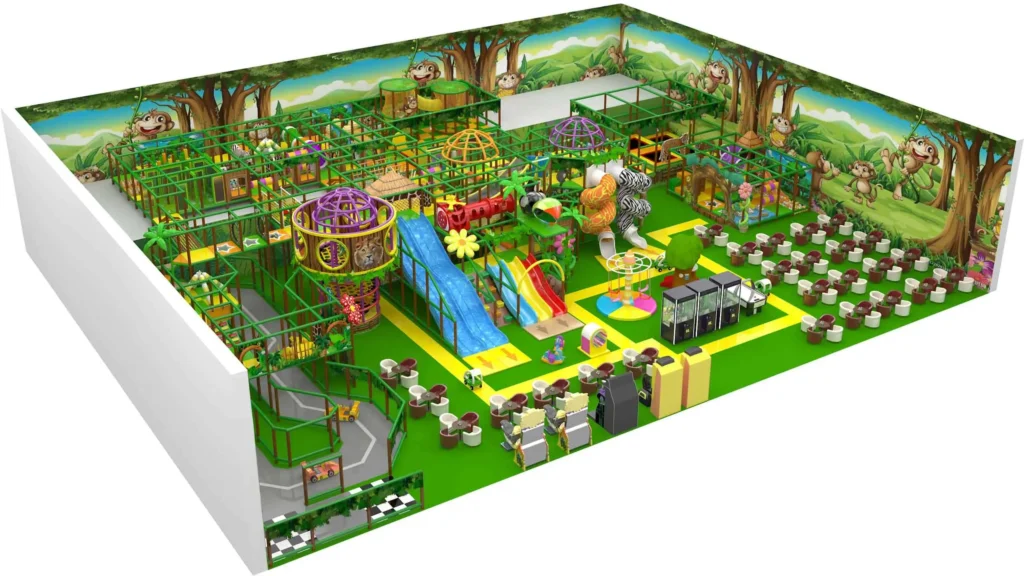
Jungle, forest, and nature discovery
Ocean exploration
Construction and engineering
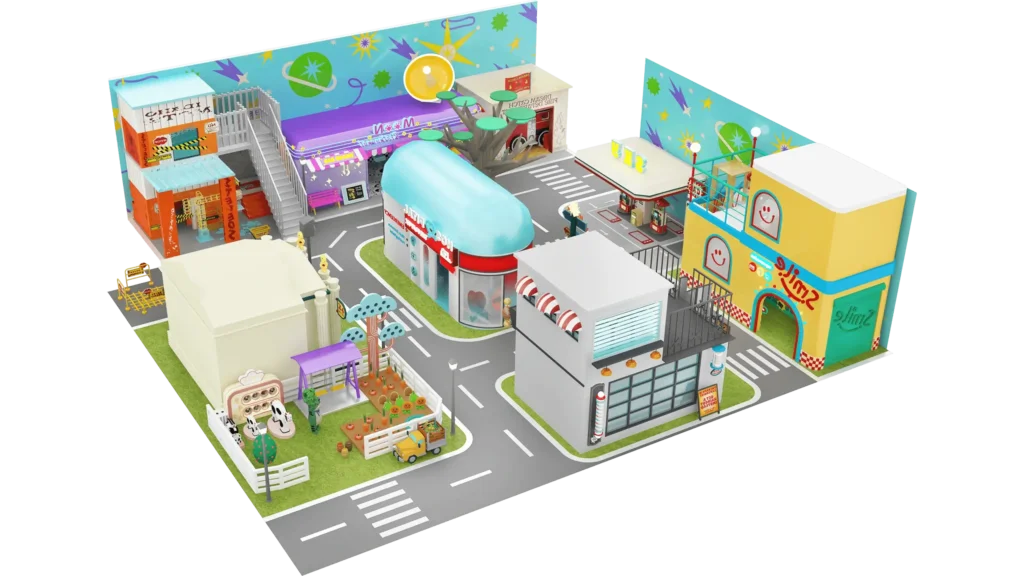
Miniature towns and role-play environments
Fantasy castles and adventure worlds
Science and discovery zones
The purpose of a theme is not simply to decorate the walls. It should help organize the experience and give visitors a reason to remember the venue.
For example, a space-themed FEC might connect a central climbing structure with planet-inspired activity zones, interactive mission games, and a dedicated photo opportunity. The theme becomes more convincing when the elements work together.
Create a focal attraction
A venue does not need to decorate every surface or make every attraction equally elaborate.
One distinctive central feature can provide a strong visual anchor. Other areas can support it through complementary colours, graphics, lighting, and play activities.
This approach can be especially useful for operators working with limited budgets. Concentrating investment on a few memorable features may create a more coherent environment than spreading the budget across numerous unrelated decorative elements.
Design for both physical play and visual identity
The strongest themed environments connect visual storytelling with actual activities.
A construction-themed area, for example, might include building challenges, role-play elements, and physical obstacles that support the concept. A nature-inspired playground could combine climbing, exploration, tactile activities, and organic visual forms.
The theme should make the play experience more meaningful, not restrict it.
Consider the long-term cost of themed design
Highly customized features can create a distinctive identity, but they may also increase production costs, repair complexity, and the difficulty of future modifications.
Before committing to a theme, consider:
Whether damaged components can be replaced individually
Whether graphics and decorative panels can be refreshed
Whether the equipment can accommodate future changes
Whether the concept will remain attractive over several years
Whether the theme is suitable for the intended age groups
Practical recommendation: Choose a coherent theme with a small number of memorable features rather than attempting to make every part of the facility visually complex.

Trend Two: Multi-Zone Layouts for Different Age Groups
A modern indoor playground often needs to serve children with different developmental needs and energy levels.
A single large structure may be appropriate for some venues, but a multi-zone layout can offer more flexibility and help families with children of different ages use the same facility.
Create a dedicated toddler area
Toddlers generally benefit from smaller-scale activities, lower-height challenges, and opportunities for sensory exploration.
A dedicated zone may include:
Soft play elements
Small slides
Crawling tunnels
Low-height climbing features
Sensory panels
Simple interactive activities
Imaginative play elements
The layout should consider separation from high-energy activities, visibility for caregivers, access, and the intended level of supervision.
A toddler zone can also help parents feel more comfortable bringing younger children into a venue that serves a broader age range.
Provide more challenging activities for older children
Older children may quickly lose interest in environments designed primarily for toddlers and preschoolers.
Depending on the business model, a venue could introduce more challenging activities such as climbing structures, obstacle courses, interactive games, ninja-style challenges, or other age-appropriate attractions.
The selection should reflect local demand, available space, investment capacity, and the operating requirements of each attraction.
Use zoning to manage different activity levels
A useful layout may separate quiet or imaginative activities from high-energy play.
For example, a venue could include:
A toddler and early-years zone
A main soft play structure
A role-play or creative activity area
A higher-energy attraction zone
Party and group activity spaces
Parent seating and food service
These areas should not be treated as isolated rooms without considering how visitors move between them.
A well-planned layout allows families to navigate the venue intuitively while supporting supervision, circulation, and operational control.
Avoid unnecessary age restrictions or rigid separation
Age-based zones can improve usability, but the design should reflect the actual equipment and intended use.
Some families visit with children of different ages, and rigid separation can make the experience less convenient.
Where appropriate, consider whether different activities can be positioned close enough for caregivers to supervise siblings while still providing suitable experiences for each child.
The final arrangement should be guided by the equipment specifications, relevant safety requirements, and the needs of the intended customers.
Trend Three: Parent-Friendly Design and Better Family Comfort
A successful indoor playground must work for adults as well as children.
Parent-friendly design is not merely an additional amenity. It can influence how comfortable the visit feels, how long families choose to stay, and whether the venue is suitable for birthday parties or repeat visits.
Improve sightlines
Parents and staff need to understand what is happening throughout the play environment.
Designers should consider how walls, tall structures, decorative features, and furniture affect visibility.
Where practical, provide clear views across major activity areas, especially near entrances, toddler zones, and locations where children move between attractions.
The objective is not to eliminate every hidden area at any cost. It is to design for effective supervision and operational control.
Provide comfortable seating
Parents may spend a substantial portion of a visit sitting, watching, eating, or working while children play.
Consider seating that supports different needs, including:
Chairs with back support
Tables suitable for food and drinks
Seating near toddler areas
Spaces for families visiting together
Accessible seating arrangements
Locations that do not obstruct circulation
The seating layout should support observation without creating congestion around entrances or activity zones.
Integrate food and beverage areas thoughtfully
Food and beverage options may complement the main admission business and support the overall visitor experience.
Depending on the concept, a venue might provide a café, a small refreshment counter, vending, or designated areas for birthday-party food.
The design should account for hygiene, food-service requirements, waste management, storage, cleaning, and the movement of visitors between play and dining areas.
Operators should also evaluate the commercial trade-off: food service introduces additional operational requirements and should not be included solely because it is a popular design feature.
Make arrival and departure convenient
The visitor experience begins before children enter the play structure.
Reception, ticketing, check-in, shoe storage, coat storage, stroller parking, washrooms, and exit routes can all affect how smoothly a family moves through the facility.
These practical details are especially relevant during busy periods, birthday-party arrivals, and colder weather when families may arrive with coats, boots, and additional belongings.
A good design reduces unnecessary friction at the beginning and end of a visit.
Design for staff as well as visitors
Staff need suitable positions for reception, supervision, cleaning, maintenance, and food service where applicable.
A layout that looks attractive but creates long walking distances, poor visibility, or difficult access to storage can make everyday operations less efficient.
Include staff workflows in the early design process rather than trying to fit operational functions into leftover space.

Trend Four: Inclusive, Accessible, and Sensory-Aware Play Environments
Inclusive design aims to make a venue more usable and welcoming for a wider range of children and caregivers.
It should be considered from the beginning of the planning process rather than added as a final adjustment.
Consider access throughout the facility
Accessibility involves more than the entrance.
Depending on the project, designers may need to review routes, circulation widths, thresholds, seating, washrooms, service counters, and the usability of different play areas.
Applicable legal and technical requirements depend on the jurisdiction, building type, and facility. Confirm the relevant requirements with qualified professionals and the appropriate authorities.
Provide different ways to participate
Not every child will want or be able to use the same activity.
A more inclusive environment may offer different forms of participation, such as:
Ground-level play activities
Interactive panels
Imaginative play
Low-height physical challenges
Sensory exploration
Social activities that do not depend on climbing
Rest areas close to the main play environment
The aim is to offer meaningful play opportunities across a range of abilities and preferences.
Consider sensory needs
Some children may be sensitive to loud sounds, bright lights, crowds, or unpredictable activity.
Design strategies may include clearer zoning, more predictable circulation, thoughtful lighting, quieter activity areas, and spaces where families can take a break from high-energy play.
A quieter space does not necessarily need to be a separate room. Depending on the building and operating model, a carefully positioned lower-stimulation area may be sufficient.
Make inclusion part of the overall experience
Inclusive design should not rely on a single feature or isolated area.
Consider how children and caregivers enter the facility, understand the layout, move between spaces, access amenities, and participate in activities.
The most effective approach is to incorporate accessibility and inclusion into the complete customer journey.
For Canadian projects, Accessibility Standards Canada’s guidance on accessible childcare centres provides useful design considerations for indoor play and recreation areas. Its applicability to a specific commercial FEC should be assessed rather than assumed, and other provincial, territorial, municipal, and building requirements may also apply.

Trend Five: Interactive Play and the Integration of Technology
Technology can add variety to an indoor playground, but it should support physical activity and the overall visitor experience rather than replace the fundamental value of play.
Interactive projection and motion-based activities
Projection systems, motion sensors, and interactive walls can turn a conventional surface into a changing activity.
Possible applications include:
Movement-based games
Interactive floors
Digital target games
Educational challenges
Cooperative activities
Score-based challenges for older children
These systems can provide variety without requiring a large collection of additional physical structures.
However, their value depends on reliability, software support, maintenance requirements, and the suitability of the content for the intended audience.
Combine digital and physical play
Technology is often most useful when it encourages children to move, explore, collaborate, or solve problems.
For example, a projection game might encourage children to jump, run, or coordinate movements. An interactive climbing challenge might combine physical activity with simple digital objectives.
The design should ensure that technology adds a meaningful activity rather than merely creating a screen-based attraction in a space intended for physical play.
Consider the full cost of technology
Interactive equipment may involve more than the initial purchase price.
Before investing, review:
Installation and electrical requirements
Hardware reliability
Software licensing or subscription fees
Content updates
Technical support
Repair and replacement costs
Staff training
Downtime and contingency arrangements
A technology-heavy attraction may be appropriate for some FECs but unnecessary for smaller facilities with limited budgets or technical support.
Avoid technology for its own sake
Not every venue needs virtual reality, augmented reality, sensors, or sophisticated digital systems.
A well-designed physical playground with a distinctive theme, strong activity variety, and a comfortable family environment may be more suitable for a particular market.
Choose technology when it solves a clear design or business problem.
Trend Six: Flexible and Modular Design
A playground is a long-term investment, but customer expectations, local competition, and business priorities may change.
Flexible design can help operators adapt without replacing the entire facility.
Design for selective upgrades
A modular structure may allow selected components to be replaced, reconfigured, or upgraded.
Depending on the system, this may make it easier to introduce new activities, repair worn elements, or refresh the appearance of a venue.
Ask suppliers which components can be changed independently and whether future replacements will remain compatible with the original installation.
Plan the building infrastructure early
Future upgrades may require electrical capacity, network connections, mounting points, circulation space, or changes to supporting facilities.
Even if the initial budget does not include every planned attraction, it can be useful to identify potential future requirements during the design stage.
This does not mean paying for every possible future feature. It means avoiding preventable limitations where relatively straightforward planning can preserve flexibility.
Refresh the experience without rebuilding everything
A venue can sometimes renew its visual identity or play offer through selective changes rather than a complete reconstruction.
Potential approaches include:
Replacing selected play elements
Updating graphics and themed panels
Introducing new interactive activities
Refreshing role-play areas
Changing activity programming
Improving parent seating or service areas
The most appropriate strategy depends on equipment condition, customer feedback, maintenance needs, and the commercial case for the investment.
Consider future operating costs
Modular equipment is not automatically cheaper or easier to maintain. The design, quality, availability of parts, and complexity of the installation all matter.
Evaluate flexibility alongside durability, inspection requirements, repair procedures, and the total cost of ownership.

Trend Seven: Nature-Inspired Design and More Thoughtful Material Choices
Nature-inspired design can provide a distinctive alternative to highly saturated colours and visually complex environments.
It may be especially suitable for operators who want a calmer aesthetic, a discovery-oriented theme, or a strong connection between physical play and imaginative exploration.
Use a coherent colour palette
Nature-inspired palettes may draw from forest greens, warm neutrals, blues, earth tones, and other colours associated with natural environments.
The goal is not to eliminate bright colours. Rather, it is to use colour intentionally so that important features remain visible and the overall space feels coherent.
Incorporate organic forms and natural themes
Design features might include tree-inspired climbing structures, forest graphics, animal motifs, natural landscapes, or adventure-themed pathways.
These visual elements should be coordinated with the actual play activities and the practical needs of the venue.
Select materials for performance, not appearance alone
Materials should be evaluated according to their intended use, durability, cleanability, repairability, and relevant safety requirements.
A material that looks natural may not be suitable for every high-contact surface or commercial application.
Similarly, claims about sustainability should be supported by meaningful information about material composition, product life, replacement requirements, and end-of-life options where relevant.
Consider maintenance before specifying finishes
Indoor playgrounds experience frequent contact, cleaning, and wear.
When selecting finishes and decorative components, ask how they will perform under routine commercial use and how damaged areas can be repaired.
A visually attractive finish that deteriorates quickly can create recurring costs and negatively affect the appearance of the venue.

Trend Eight: Integrating Birthday Parties, Events, and Social Spaces
Many indoor playgrounds and FECs offer birthday parties, group bookings, camps, or other special activities.
These services should be reflected in the original layout rather than treated as secondary functions.
Plan party rooms around real operating needs
Party rooms may need to accommodate children, parents, food, gifts, decorations, and staff.
Consider the room’s capacity, storage, access to washrooms, proximity to play areas, cleaning arrangements, and the movement of guests between activities.
A room that is too small may limit booking options, while an oversized room may consume valuable space without generating enough additional value.
Separate party circulation from general admission where practical
When several groups arrive at the same time, reception and circulation can become congested.
A well-planned layout should consider check-in, shoe and coat storage, access to party rooms, and routes to the play area.
The goal is to accommodate groups without unnecessarily disrupting the experience of other visitors.
Make the venue suitable for more than one occasion
Depending on the local market, an FEC may host school groups, camps, community events, or private functions.
Flexible supporting spaces can make it easier to accommodate different uses, provided that the relevant operating, safety, and licensing requirements are addressed.
Treat food service as a business decision
Food and beverage options can complement parties and longer visits, but they also require staff, equipment, storage, cleaning, and compliance with applicable requirements.
Before integrating a café or kitchen, evaluate demand, space requirements, operating complexity, and the expected contribution to the business.
Trend Nine: Designing for Social Media Without Sacrificing Function
A recognizable visual identity can help a venue stand out in a crowded leisure market.
However, social-media-friendly design should support the actual customer experience rather than become the primary objective.
Create a small number of memorable photo opportunities
A distinctive entrance, themed focal attraction, custom playhouse, or visually interesting feature can provide natural opportunities for families to take photographs.
These features may also support marketing campaigns, opening announcements, event promotion, and user-generated content.
Use visual consistency
A consistent design language across the entrance, play zones, reception, signage, and supporting spaces helps visitors understand the venue as one coherent environment.
This consistency can also make the brand easier to recognize in photographs and online content.
Design for real visitors, not just photographs
Photo opportunities should not obstruct circulation, create queues in busy areas, or interfere with supervision.
A visually striking feature has limited value if it makes everyday operations more difficult.
The best social-media-friendly designs emerge naturally from a strong overall concept.
Trend Ten: Designing for Canadian Operating Conditions
Although many design trends are international, Canadian FEC projects must be planned around their specific locations and building conditions.
Account for winter arrivals
In regions with cold winters, snow, and frequent rain or slush, the entrance experience deserves particular attention.
Depending on the premises, practical considerations may include coat storage, boot storage, stroller parking, floor cleaning, and transitions between exterior and interior areas.
These features may appear less exciting than the main playground, but they can have a meaningful effect on visitor convenience and staff workload.
Evaluate the building’s mechanical systems
A busy indoor play environment can have different ventilation, heating, cooling, and occupancy demands from a conventional retail unit.
Before finalizing the layout, coordinate with the relevant building professionals to evaluate the mechanical systems and any project-specific requirements.
The suitability of an existing commercial unit should not be assumed solely because it has previously been occupied by another business.
Plan for cleaning and routine maintenance
Commercial play equipment requires ongoing inspection, cleaning, and repair.
Designers should consider access to equipment, the ability to clean different surfaces, storage for cleaning supplies, and the procedures required to inspect components.
A layout that makes routine maintenance difficult may increase labour requirements or create avoidable downtime.
Review local requirements early
Building, fire, accessibility, food-service, and other requirements may vary by province, territory, municipality, and facility type.
Where the project includes regulated childcare or other specialized activities, additional requirements may apply.
Consult qualified professionals and the relevant authorities early enough to identify potential constraints before major design decisions are finalized.
How to Turn Design Trends into a Practical FEC Plan
Design trends can be useful sources of ideas, but they should not become a checklist of features that every project must include.
The following framework can help investors and operators prioritize their design decisions.
Step 1: Define the target customer
Identify the age groups, family types, and local customer segments the venue intends to serve.
Consider whether the concept focuses on toddlers and preschoolers, school-age children, mixed-age families, or a broader FEC audience.
Step 2: Understand the local market
Review competing venues, local demographics, transportation access, shopping patterns, and the activities already available to families.
A trend that works in a large metropolitan market may not offer the same value in a smaller community.
Step 3: Establish the business model
Clarify the expected mix of admission revenue, memberships, birthday parties, food and beverage, group bookings, and other services.
The layout should support the activities that matter most to the business rather than allocating space according to visual preference alone.
Step 4: Confirm the site constraints
Review the usable floor area, ceiling height, structural conditions, building services, access routes, and other premises-specific requirements.
These factors determine which concepts are realistically achievable.
Step 5: Prioritize the most valuable design features
Select a small number of priorities that reinforce one another.
For example, a family-oriented FEC might prioritize an immersive central structure, clear age-based zones, comfortable parent seating, and flexible party spaces.
A compact play café may place greater emphasis on a coherent theme, toddler-friendly equipment, clear sightlines, and efficient circulation.
Step 6: Evaluate the full project cost
Consider equipment, design, construction, installation, building modifications, maintenance, and future upgrades.
Avoid committing to expensive features until their purpose, practical requirements, and contribution to the overall concept are clear.
Step 7: Review safety, accessibility, and operational requirements
Ensure that the design is reviewed against the applicable requirements for the equipment, building, and intended use.
Involve the relevant professionals and authorities where required.
Step 8: Plan for the opening and the years after it
Consider how the venue will be cleaned, supervised, maintained, marketed, and refreshed.
A successful design should support daily operations and remain adaptable as the business develops.
Common Mistakes in Indoor Playground Design
Even attractive projects can underperform if key decisions are made without sufficient attention to operations and commercial objectives.
Mistake 1: Following every new trend
Trying to incorporate every fashionable feature can create an incoherent design and increase capital costs.
Better approach: Select a few trends that support the target audience, business model, and venue identity.
Mistake 2: Maximizing equipment density
Filling every available area with equipment can reduce circulation, visibility, parent comfort, and maintenance access.
Better approach: Balance play capacity with circulation, supervision, supporting functions, and the overall visitor experience.
Mistake 3: Ignoring the parent experience
A venue designed exclusively around children’s activities may overlook seating, washrooms, food service, coat storage, and convenient arrival and departure.
Better approach: Design the complete family visit, from entry to exit.
Mistake 4: Treating accessibility as an afterthought
Late-stage changes can be difficult and expensive when the basic layout does not account for access and participation.
Better approach: Consider accessibility and inclusion from the concept stage, with professional review of the applicable requirements.
Mistake 5: Investing in technology without an operating plan
Interactive equipment may require software support, repairs, staff training, and recurring expenditure.
Better approach: Evaluate the complete lifecycle cost and choose technology that provides a clear benefit.
Mistake 6: Underestimating maintenance
Decorative elements, upholstery, surfaces, and interactive systems may require cleaning, repair, and replacement.
Better approach: Evaluate durability, access, replacement parts, and maintenance procedures before finalizing the design.
Mistake 7: Designing without validating local demand
A concept that succeeds elsewhere may not match local demographics, household budgets, competition, or visitor preferences.
Better approach: Use local market research and a realistic financial model to guide design decisions.
Frequently Asked Questions
What are the main indoor playground design trends for 2026?
Important design directions include immersive themed environments, multi-zone layouts, parent-friendly spaces, inclusive design, interactive play, modular equipment, nature-inspired aesthetics, and better integration of birthday parties and social areas.
Not every trend is suitable for every venue. Operators should prioritize features that match their target customers, budget, site conditions, and operating model.
How do I design a family entertainment centre in Canada?
Start by defining the business concept, target age groups, local market, and intended revenue streams. Then assess the premises, establish the equipment mix, develop the layout, and review the relevant safety, building, accessibility, and operational requirements.
A coordinated design process involving the owner, designer, equipment supplier, contractors, and relevant professionals can help identify constraints before construction and installation begin.
Should an indoor playground have separate areas for different ages?
Separate areas can help accommodate different developmental stages and activity levels, particularly in mixed-age venues.
However, the best arrangement depends on the intended users, equipment, supervision requirements, and site layout. Some projects may benefit from clearly defined zones within a shared environment rather than completely separate rooms.
Is interactive technology necessary for a modern FEC?
No. Interactive technology can provide variety and new experiences, but it also introduces additional costs and maintenance requirements.
A well-designed physical playground can remain attractive without sophisticated digital systems. Technology should be selected when it supports the venue’s concept and provides a meaningful benefit to visitors or operators.
How can I make an indoor playground more attractive to parents?
Consider visibility, comfortable seating, cleanliness, convenient washrooms, easy circulation, arrival and departure arrangements, and suitable food and beverage options where appropriate.
Parents’ needs should be considered throughout the visitor journey rather than addressed through a single lounge area.
How can an indoor playground stay relevant over time?
A flexible design can allow operators to refresh selected components, introduce new activities, update graphics, or improve supporting spaces without rebuilding the entire facility.
The best strategy depends on equipment condition, customer feedback, maintenance requirements, and the business case for future investment.
What should I consider when designing an indoor playground in a leased commercial unit?
Confirm the permitted use, usable floor area, ceiling height, structural conditions, mechanical systems, building services, access routes, and responsibilities for alterations and reinstatement.
Review the lease and relevant technical requirements before making major design commitments. Site-specific professional advice may be necessary.
Conclusion: Design an Experience, Not Just a Playground
The future of indoor playground design is not defined by one particular theme, colour palette, technology, or attraction type. It is shaped by the way different design decisions work together.
For Canadian FECs, the most useful approach is to create a coherent play environment that reflects local demand, serves children at different stages, considers parents and caregivers, supports efficient operations, and remains adaptable over time.
Immersive themes can strengthen identity. Multi-zone layouts can improve activity variety. Parent-friendly amenities can make visits more comfortable. Inclusive design can create more opportunities for participation. Modular systems can support future changes. Interactive attractions can add new experiences when they serve a clear purpose.
These elements should not be treated as independent features. They should form part of an integrated plan that connects the physical space with the business model.
For investors and operators, the central question is not simply, “What is trending in indoor playground design?” It is, “Which design choices will make this particular venue more useful, memorable, manageable, and commercially sustainable?”
Dreamcatch® supports indoor playground projects through design, manufacturing, and project delivery coordination. For operators planning a new FEC or upgrading an existing venue, aligning the concept, equipment selection, building conditions, and operating requirements from the beginning can help turn a design idea into a practical commercial environment.
Disclaimer: This article is for general educational and business-planning purposes only. It does not constitute architectural, engineering, legal, accessibility, or safety-compliance advice. Applicable requirements vary by province, territory, municipality, building type, and equipment category. Consult qualified professionals and the relevant authorities before finalizing a project design or opening a facility.